
Renting
Nursery for rent in Zikrit
$3,000
Overview
Property ID:
#SPM1578
Bathrooms:
4
Square:
676 m²
Parkings:
14
Price:
$3,000 / monthly
Description
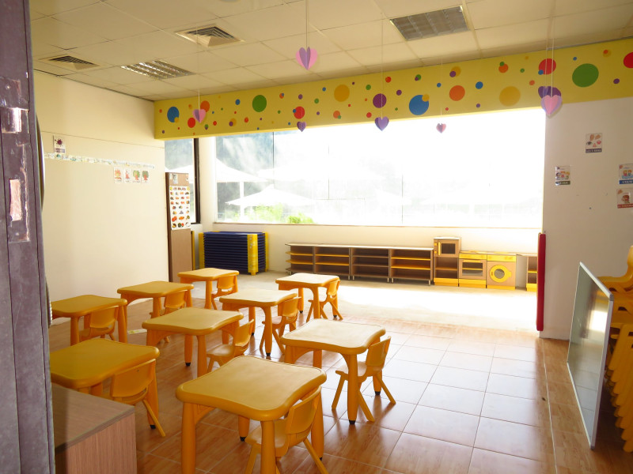
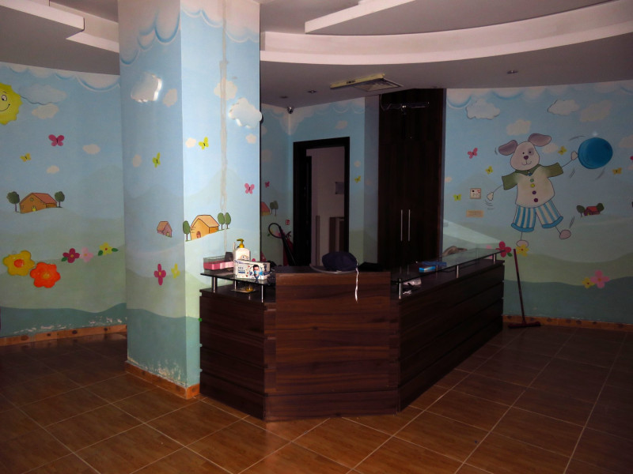
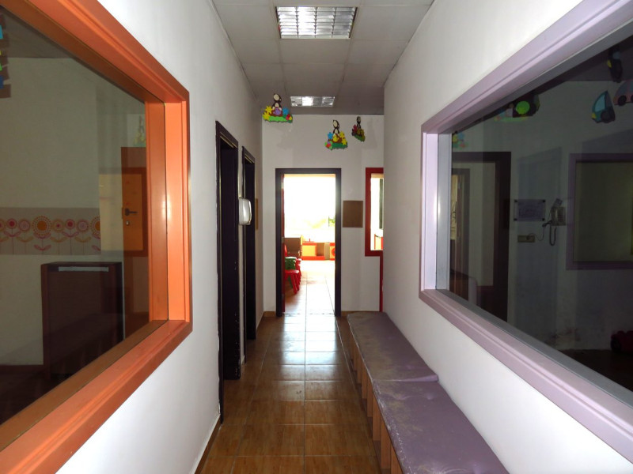
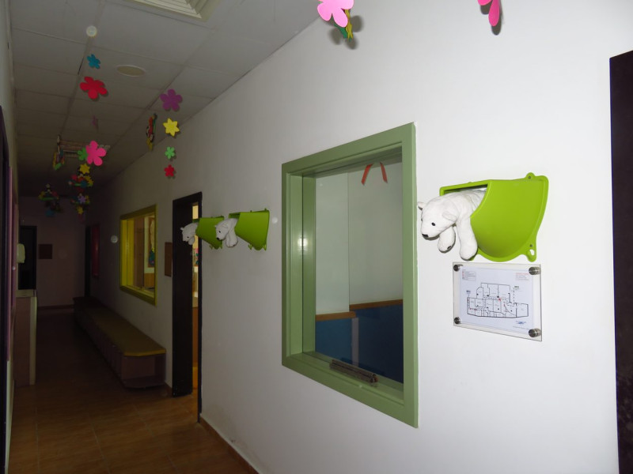
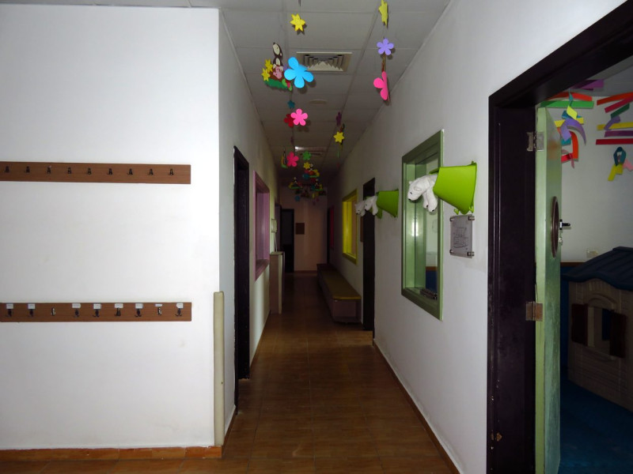
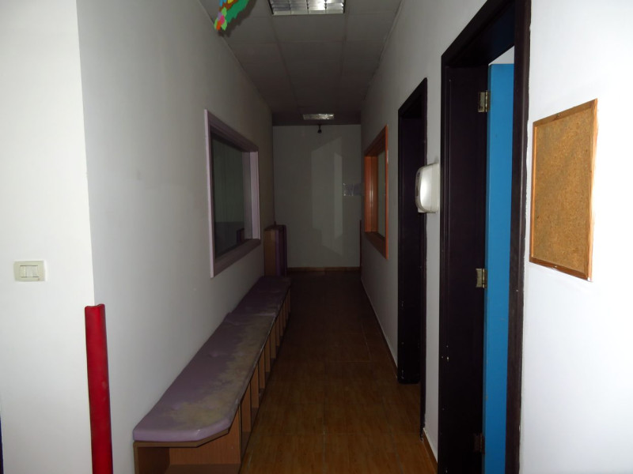
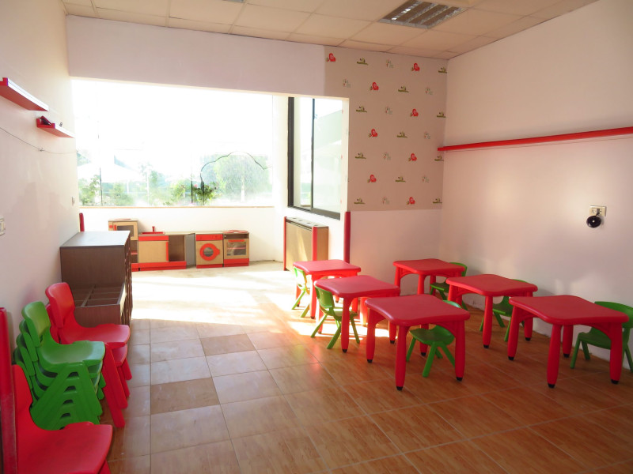
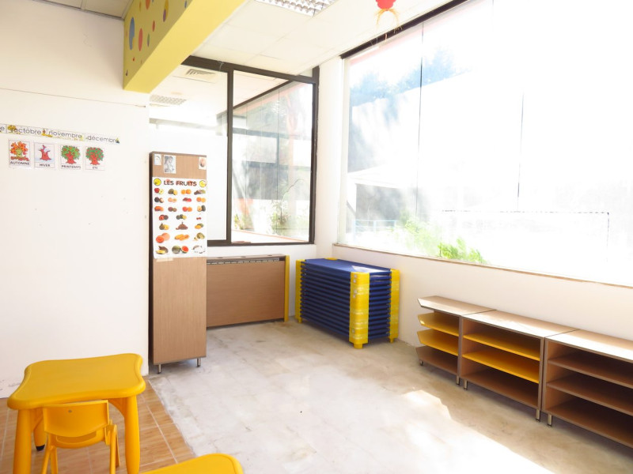
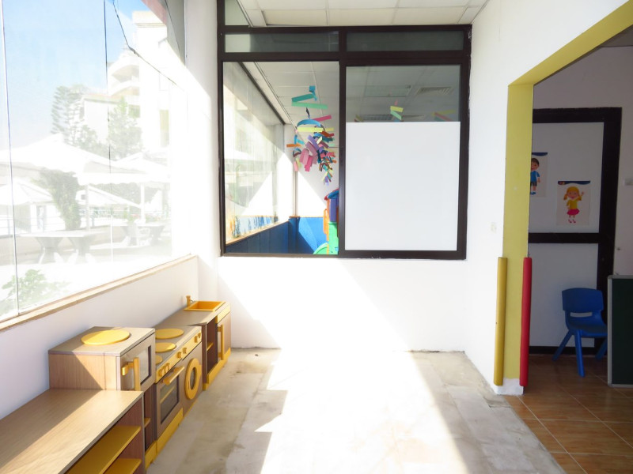
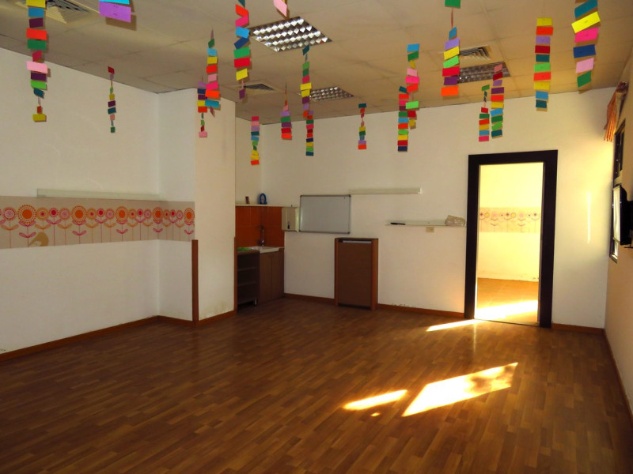
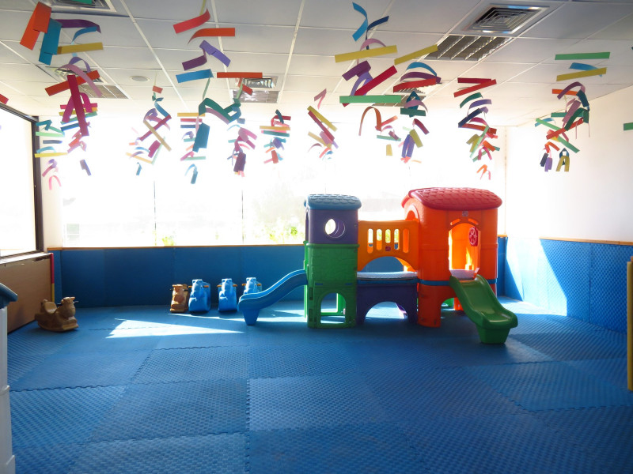
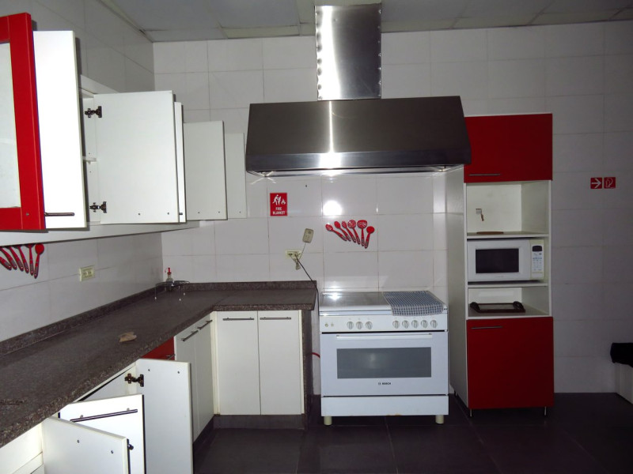
This fully fitted 600m2 commercial space is available for a year-round lease and comes complete with existing furniture, appliances, and play equipment. Situated on Level -2 with convenient elevator access and 14 dedicated parking spaces, the premises are thoughtfully laid out around a secure single entrance with a reception counter that opens into a central circulation spine. The interior features a series of versatile teaching and activity rooms equipped with low-level joinery, child-sized furniture, whiteboards, and observation windows, alongside a dedicated soft-play room with protective matting and padded wall trim. Complete operational support is provided by a tiled dining area with a pass-through serving hatch, a fully equipped kitchen with appliances, a separate laundry room, child-height sanitary facilities including a multi-tap stone trough sink, administrative office space, employee lockers, and up to 150 m2 of integrated storage. With suspended grid ceilings, recessed lighting, air conditioning outlets, and durable tile or laminate flooring throughout, the existing non-structural fit-outs can be retained, adapted, or removed to accommodate a wide range of commercial activities.

 Renting